Opening a new business is exciting, but the buildout budget is often where reality sets in. Most new owners plan carefully for construction, fixtures, and design, only to be blindsided by expenses that never made it onto the original spreadsheet. These overlooked costs can add up to thousands of dollars and delay your opening date if you are not prepared. Understanding where the hidden expenses typically hide can help you build a more realistic budget from day one.
Site Utility Inspections and Underground Surprises
Before any permits get approved, many municipalities require an inspection of the existing plumbing infrastructure, especially in older commercial buildings. This is where sewer cabling often becomes an unplanned line item, since cameras and cabling tools are used to locate blockages, tree root intrusion, or collapsed pipe sections hidden beneath the slab. New owners rarely budget for this because they assume the plumbing is functional simply because the previous tenant used it without issue.
Discovering a sewer problem mid-buildout can halt construction for days or weeks while repairs are scheduled and inspected. It is far cheaper to have the lines checked and cleared before signing off on final construction plans than to uncover it once walls and flooring are already in place.
Temporary Facilities During Construction
When a space is gutted down to the studs, there are often no working restrooms on site for weeks or even months. Contractors and inspectors still need facilities, which means porta potty rental becomes a necessary and recurring cost that many new owners forget to include in their initial estimates. Depending on the length of the project, this expense can run for several billing cycles before the building’s permanent restrooms are functional.
- Weekly or monthly rental fees that add up over a multi-month project
- Delivery and pickup charges depending on job site location
- Additional units required if the crew size grows
- Servicing fees for cleaning and waste removal during long buildouts
Equipment You Did Not Know You Needed

Many new business owners assume their general contractor owns every piece of equipment needed for the job, but that is rarely the case for specialized tasks. Heavy equipment rental is commonly billed separately for tasks like grading a parking lot, moving large HVAC units to the roof, or excavating for new utility lines. These rental costs are usually passed through to the client and can vary significantly based on the size and duration of the job.
It helps to ask your contractor early which pieces of equipment are already owned versus what will need to be rented for your specific project. Getting this itemized in the initial bid prevents surprise charges appearing on invoices halfway through construction.
Demolition and Debris Removal Before Construction Begins
Before any new walls go up, the old space usually needs to come down, and this stage is more expensive than most people expect. Demolition services typically include not just tearing out old fixtures and walls, but also hauling away debris, disposing of hazardous materials like old insulation, and sometimes coordinating asbestos testing in older buildings. In buildings constructed before the 1980s, testing for asbestos and lead paint can add days to the timeline and hundreds or even thousands of dollars to the budget, especially if remediation specialists need to be brought in. Dumpster rental and landfill fees are another line item owners tend to overlook. Depending on the size of the space and the amount of material removed, debris hauling alone can run anywhere from a few hundred to several thousand dollars, particularly if concrete, tile, or old plumbing fixtures need special disposal. Some municipalities also charge extra fees for construction waste, which contractors will pass along in their estimates. Owners who assume demolition is a quick, low-cost step are often surprised at how much labor and disposal fees factor into the final bill. It’s worth asking contractors upfront for a demolition-specific line item, rather than a bundled estimate, so you can see exactly what’s driving the cost and where there might be room to save.
- Dumpster rental and per-load disposal fees, which vary based on debris weight and type — expect $400–$800 per haul for standard construction waste
- Hazardous material testing and abatement if the building is older, especially for asbestos, lead paint, or mold, which can add thousands to your timeline and budget
- Labor costs for removing flooring, drywall, and ceiling tiles, often billed hourly or per square foot depending on the contractor
- Permit fees required before demolition can legally begin, which differ by municipality and project scope
- Utility disconnection and capping costs for old electrical, plumbing, or gas lines before tear-out starts
- Structural inspection fees to confirm load-bearing walls and framing are safe to alter or remove
Specialized Buildouts for Licensed Professions
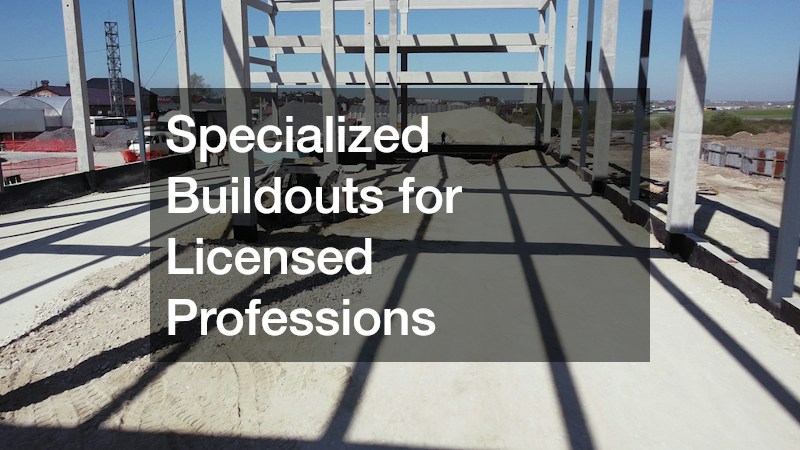
Certain types of businesses require far more specialized construction than a typical retail shop or office. Dentist office construction, for example, involves plumbing for specialized equipment, lead-lined walls for x-ray rooms, and electrical work that must meet strict medical facility codes. These requirements often cost significantly more than a standard commercial buildout, and owners who do not research the specific code requirements for their industry can end up with a budget that is far too low from the start.
It is worth consulting with contractors who have direct experience in your specific field before finalizing a budget. A contractor unfamiliar with medical or dental code requirements may underestimate costs simply because they have never built out that type of space before.
Structural Work That Goes Beyond Cosmetic Updates
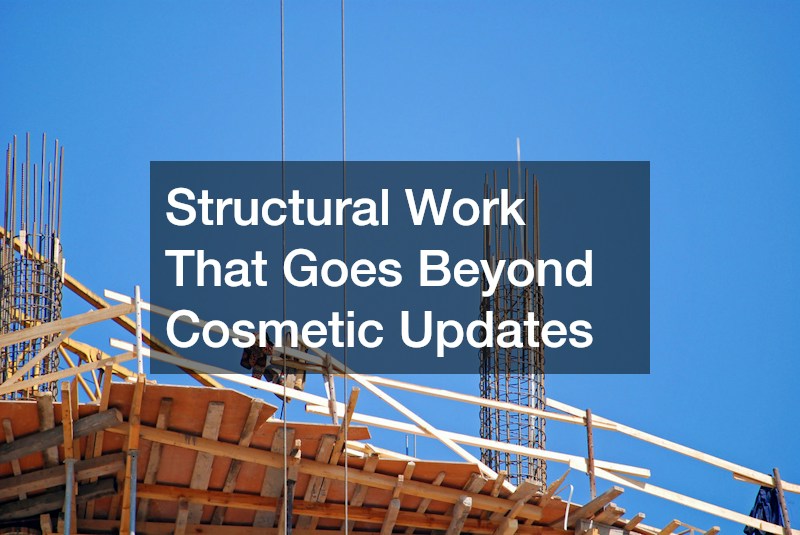
Not every buildout is just paint and flooring. Older commercial buildings sometimes need structural upgrades to the roof or frame before new equipment, signage, or rooftop units can be safely installed, and these needs rarely surface until an engineer or inspector actually walks the site. Roof metal decking is one such upgrade that often gets discovered only after an inspector flags the existing roof structure as insufficient for the added weight of new HVAC systems or solar equipment. Many buildings constructed decades ago simply weren’t designed to carry today’s heavier, more energy-efficient rooftop units, and the original decking may have also degraded from age, moisture, or prior patch repairs. Replacing or reinforcing this decking can mean bringing in structural engineers to calculate load capacity, plus the added expense of crane rental or temporary roof access equipment. Costs for this kind of work vary widely depending on square footage and the extent of reinforcement needed, but even a modest section of new decking can run into the tens of thousands of dollars once labor, materials, and engineering fees are included. These expenses rarely appear in an initial estimate based on interior work alone, since most contractors quoting a buildout focus on the visible space rather than what’s above the ceiling tiles. Beyond the roof, similar surprises can turn up in load-bearing walls that need modification for open floor plans, or in foundations that require reinforcement to support heavy equipment like commercial ovens or industrial machinery. Getting a structural assessment early — before signing a lease or finalizing a budget — is one of the few ways to catch these costs before they become change orders mid-project.
Because this issue is often invisible until an inspection or structural assessment happens, it is smart to build a contingency into your budget specifically for unexpected structural findings — many contractors recommend setting aside 10% to 20% of your total buildout budget for these unknowns. Buildings that look fine on the surface can still have decking, framing, or subflooring that no longer meets current code for the intended use. This is especially common in older buildings or spaces that previously housed a different type of business. A building that once operated as a retail shop, for example, may not have the reinforced flooring needed to support heavy restaurant equipment or the load requirements for a gym full of weights and machines. Occupancy changes often trigger a fresh round of code compliance checks that your lease negotiations may not have accounted for. Other common surprises include outdated electrical panels that can’t handle new equipment loads, plumbing that needs to be rerouted for a commercial kitchen, or roofing and support beams that need reinforcement before HVAC units can be installed. Discovering these issues after signing a lease can add tens of thousands of dollars to a project that initially seemed straightforward. A pre-lease structural assessment, while an added upfront cost, can help you avoid these budget-breaking surprises down the road.
Lifting and Rooftop Equipment Installation
Larger buildouts, especially those involving rooftop HVAC units, signage, or structural steel, often require lifting equipment that a standard contractor crew simply does not have on hand. Crane services are typically billed as a separate line item and scheduled for a specific day, which means any delay in permitting or site prep can result in expensive rescheduling fees. Because cranes are often rented by the hour or half-day, poor coordination between contractors and equipment operators can quietly inflate a budget.
Ask your contractor how many separate lifts are anticipated for your project and whether they can be consolidated into a single visit. Combining tasks that require lifting equipment into one scheduled day is one of the simplest ways to control this cost.
Ongoing Mechanical Systems and Seasonal Maintenance
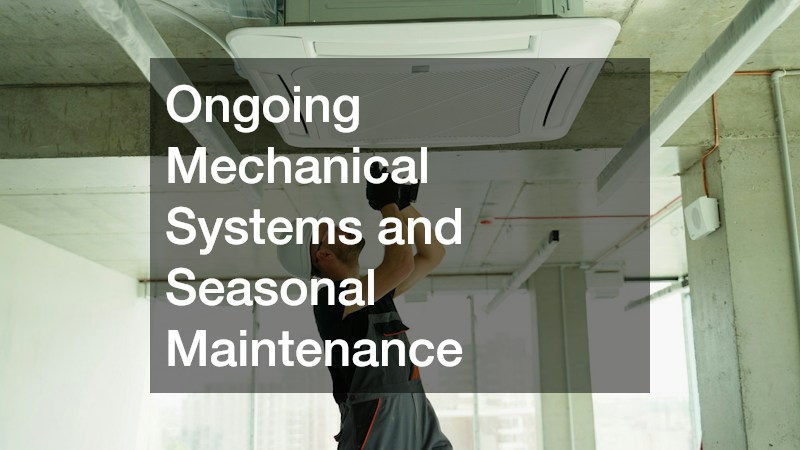
Once the buildout is complete, new owners often forget that mechanical systems need regular upkeep starting almost immediately. Heating repair calls are common in the first year of a new commercial space, particularly if the system installed during buildout was sized incorrectly for the square footage or usage patterns of the business. Budgeting only for installation and ignoring the likelihood of early maintenance calls is a common oversight.
Setting aside a small maintenance fund for the first twelve months after opening can prevent an unexpected mechanical issue from becoming a cash flow crisis. This is especially important for businesses that rely on tight temperature control, such as restaurants or medical offices.
Choosing Between Building New and Leasing Existing Space
One of the biggest financial decisions a new business owner faces is whether to build from the ground up or lease an existing space that only needs modifications. Working with a home builder or commercial builder to construct a brand new space gives full control over layout, systems, and finishes, letting you design a facility that matches your operations exactly. That control comes at a price, though: new construction typically runs anywhere from 20% to 50% more than renovating an existing property, and permitting, site prep, and inspections can stretch the timeline to a year or longer before you ever open your doors. Searching for commercial property for lease that already has much of the necessary infrastructure in place is often the more budget friendly route for a first time business owner. Electrical systems, plumbing, HVAC, and even parking may already meet code, which cuts down on both cost and the number of permits required. Leasing also shortens the runway to opening day, sometimes by months, which matters when every week of delay means rent or loan payments without any revenue coming in. That said, leasing isn’t automatically the cheaper path in every case. Older buildings may still need costly upgrades to meet ADA requirements, fire codes, or industry-specific standards, and those retrofit costs can rival new construction in some situations. Weighing the age and condition of available spaces against the price and speed of building new is a critical step before locking in a budget.
- New construction allows full customization but requires land acquisition, entitlement approvals, and permitting timelines that can stretch 6-12 months or more before groundbreaking even starts
- Leasing existing space often means faster occupancy (sometimes within weeks) and lower initial investment since you skip land costs and most site development fees
- Existing spaces may still require significant updates depending on prior use — a former restaurant may need new plumbing for a retail concept, while a former office may lack the electrical capacity for equipment-heavy businesses
- Zoning and use-permit mismatches between the space’s prior tenant and your business type can trigger costly variance applications or code-compliance upgrades
- Comparing multiple properties before committing helps reveal hidden retrofit costs, so request past inspection reports and ask landlords about the building’s age, roof condition, and HVAC service history
- Factor in landlord concessions like tenant improvement allowances, which can offset renovation costs but often come with longer lease commitments in return
Budgeting for a commercial buildout requires looking well beyond flooring, paint, and fixtures to the systems and services that keep a project moving forward. From underground utilities to rooftop structural work, the costs that catch new owners off guard are often the ones that were never discussed during initial planning conversations. Before finalizing your budget, sit down with your contractor and walk through every phase of the project to identify what might be missing. Taking this extra step now can save significant stress, time, and money once construction is already underway.
About the Author